










Lorne Street student accommodation scheduled for completion ahead of schedule
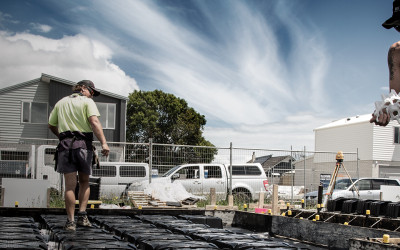
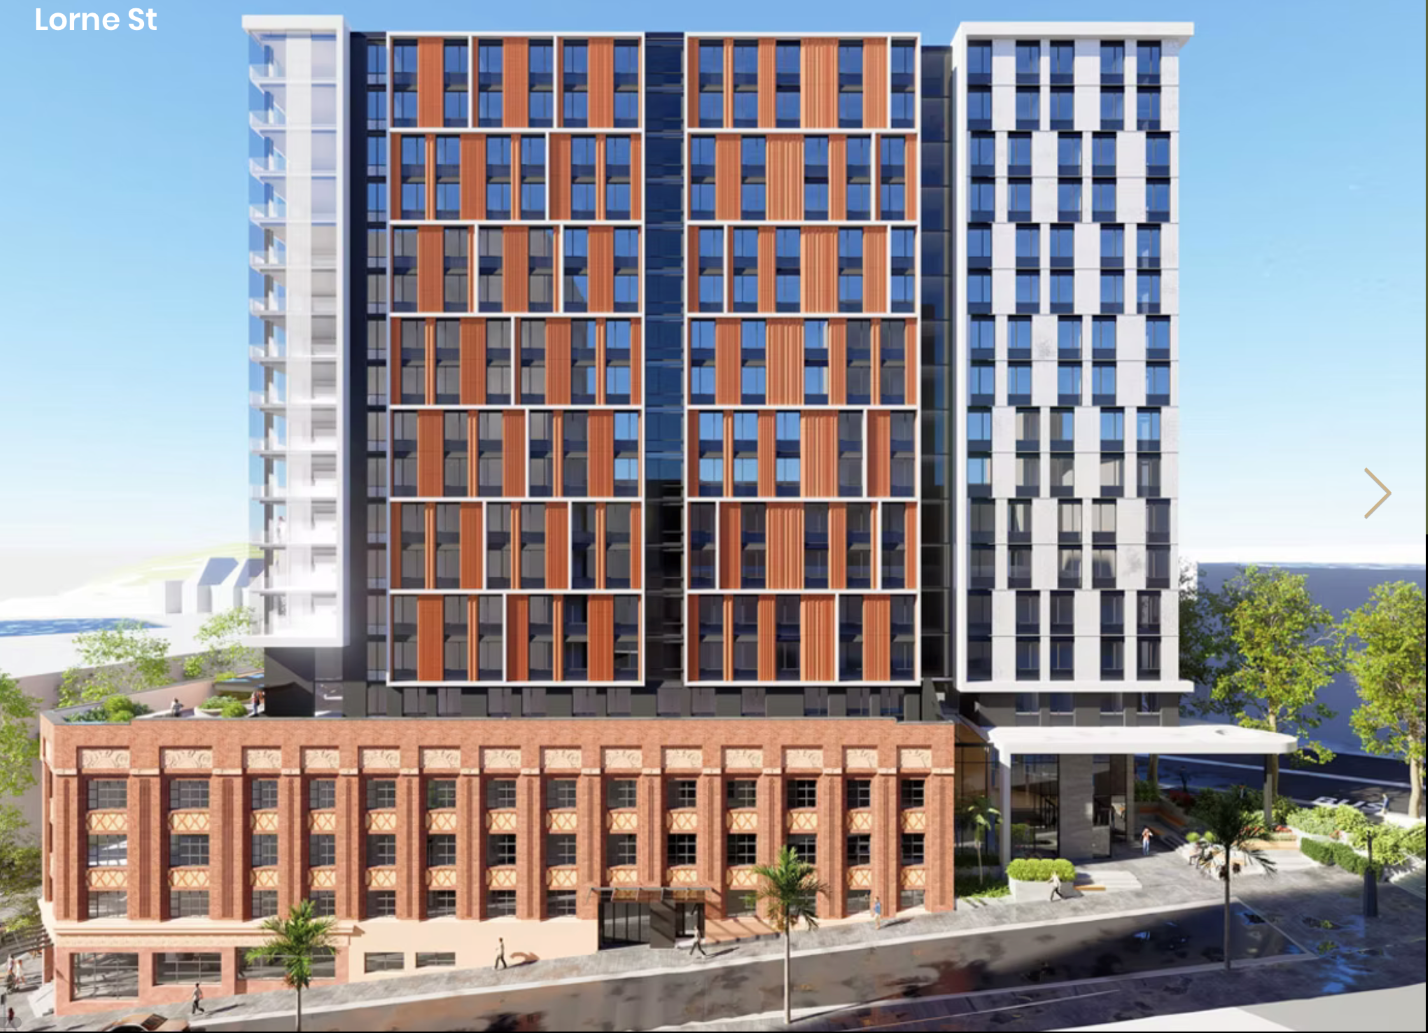
In the world of high-rise construction projects in Auckland, tales of cost over runs, delays and budget blow outs are not unusual. But that has certainly not been the case for the 18 level student accommodation building situated on the corner of Lorne and Rutland Streets. Built on behalf of Cedar Pacific Pty Ltd and UniLodge, and managed by McConnell Property, the new high rise was structurally completed by ICON (Main Contractor) and Marin Construction (Subcontractor) an impressive two months ahead of schedule, a result they say is due in part to working with trusted supplier Firth, who pulled out all the stops to support them on what has been a very challenging site.
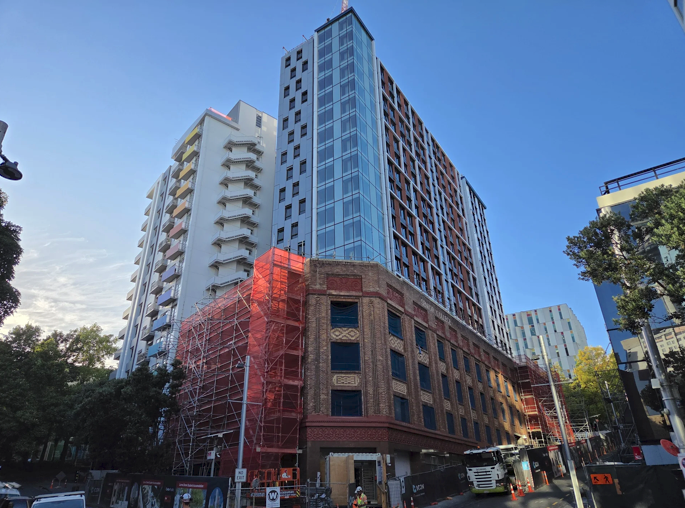
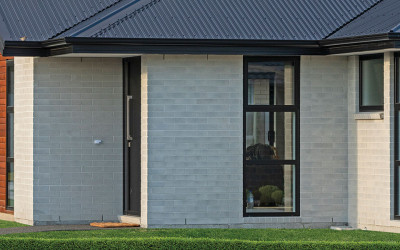
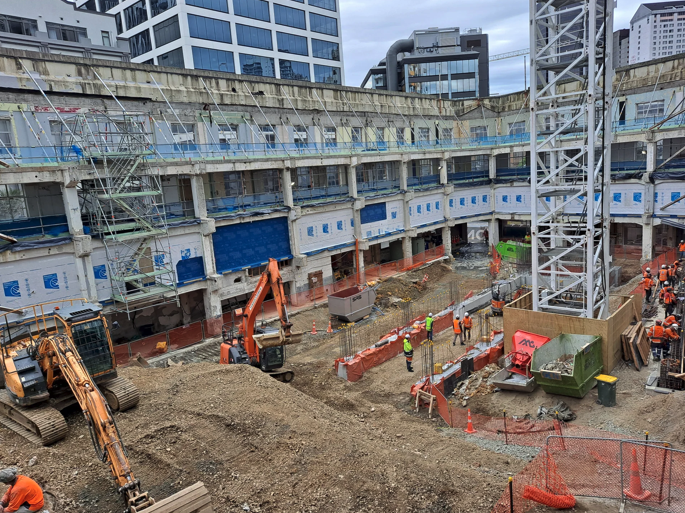
With a Class B Historic building classification, the new building was designed to retain the existing Art Deco heritage facade, which has been strengthened and refurbished to retain its original features. The interior of the building was demolished to enable the construction of the new 18-level tower block, which consists of 758 student apartments along with a main reception, retail space, commercial space and student amenities on the lower levels.
Over its lifespan, the building has been home to varied commercial operations, including a prestigious motor vehicle dealer, a cabaret, a Freemasons lodge and whiteware manufacturers Fisher and Paykel.
“We have built up a strong relationship with Firth over the years through Jamie Frew, John Boules, all the batchers and drivers. We have developed a variety of mix designs with them for the various stages of our builds. Firth is definitely our preferred concrete supplier. We just don’t use anyone else.”
“I’ll give you an example of why ... It was a Friday and normally we do our concrete pours early in the morning to avoid the Auckland traffic and we had no deliveries planned from Firth for that day, but we knew bad weather was coming so I made the call to Firth at 12pm on that Friday to see if the Firth team could get 70m3 to us that afternoon to beat the bad weather. By 2pm the same afternoon (in central Auckland) we had the first truck arrive, by 8 pm we were all done. The bad weather arrived, and we were able to stay on programme thanks to the Firth team.”
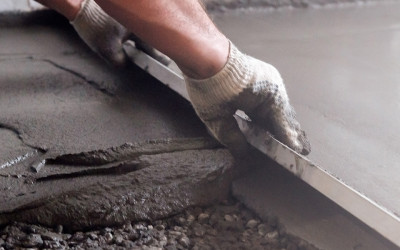
With all of the floors post-tensioned (PT) floor slabs (concrete slabs that are reinforced with steel tendons that are stressed or tensioned after the concrete has cured) Timmy says that the mixes used for the PT slabs need to provide the specified strength, but also have to cure as required so the ‘stressing’ can be done the next day.
“The PT slabs had an early age strength requirement,” explains John. “Traditionally to achieve the Greenstar requirements we would need to use an SCM, slowing down strength gain, but due to using EcoSure by Golden Bay in our concrete we were able to achieve strength without delay.”
“All the mixes designed for our projects are designed by Firth to assist us with our scheduling whilst still providing the required strengths. Even the mixes for pumping up to the higher levels are adjusted to ensure they cure at the right time, not too fast or too slow. Firth’s technical capability is also an important part of the reason we use them. It’s not easy for them but they do an amazing job for us and we appreciate all their efforts.”