





Concrete … a tough material for a rugged environment
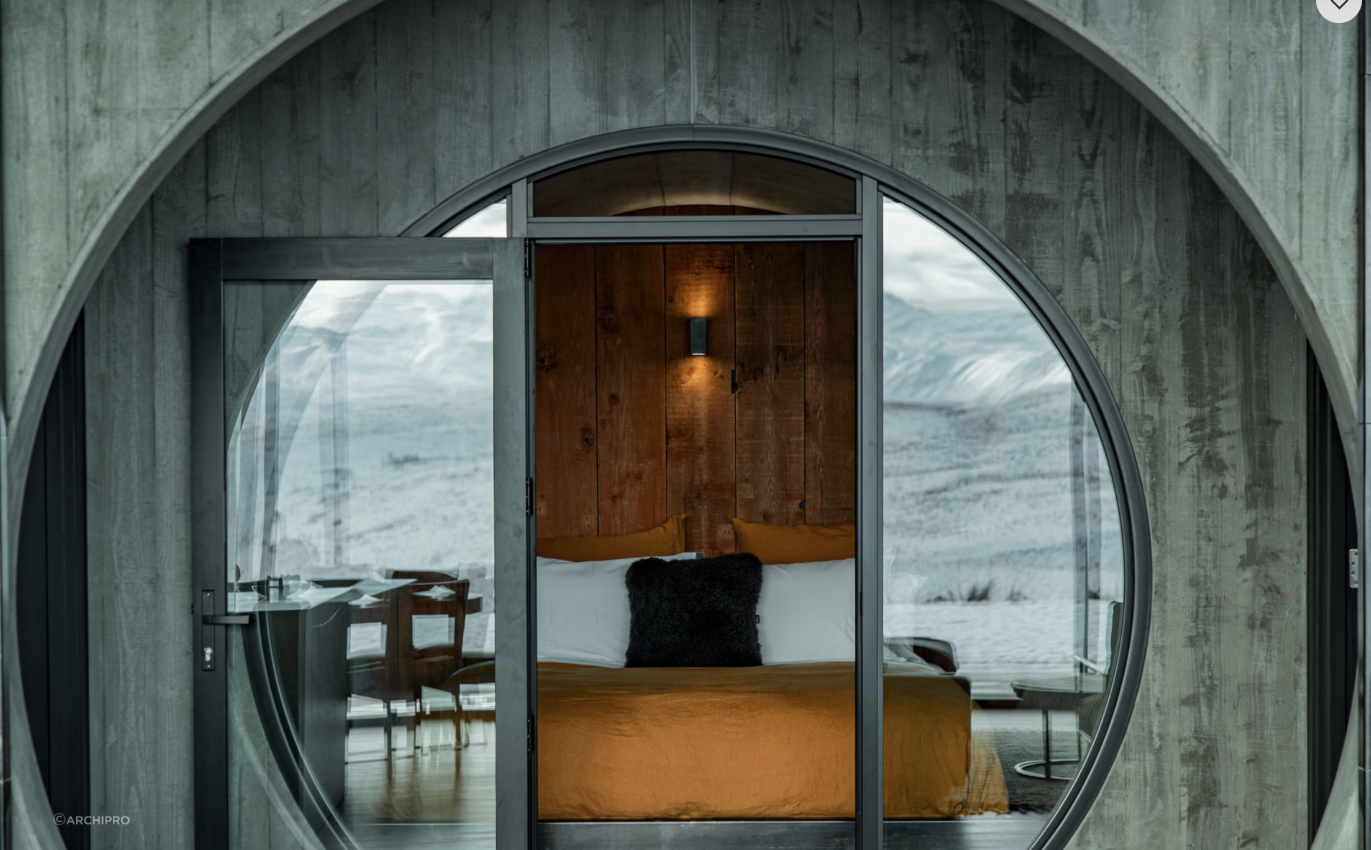
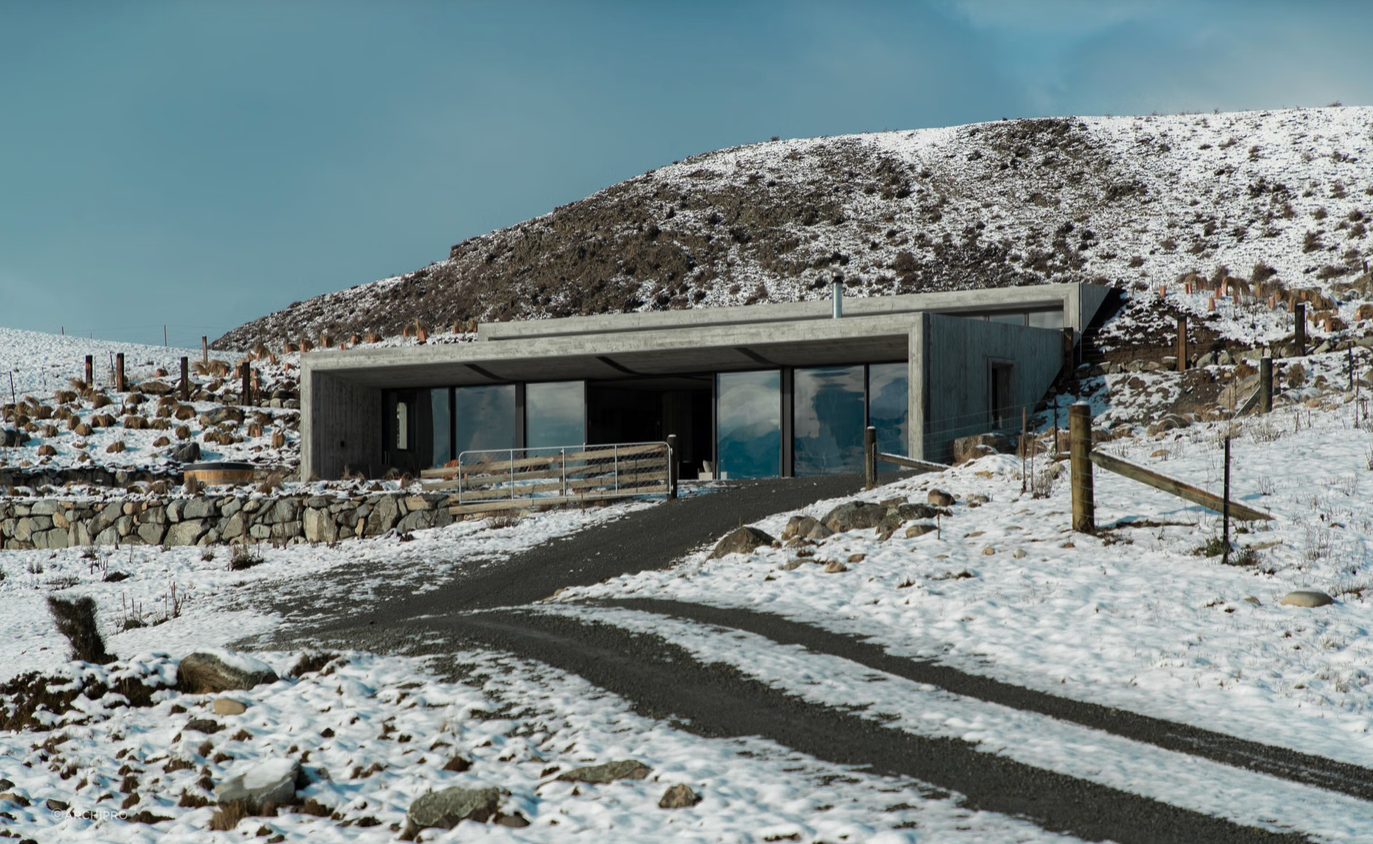
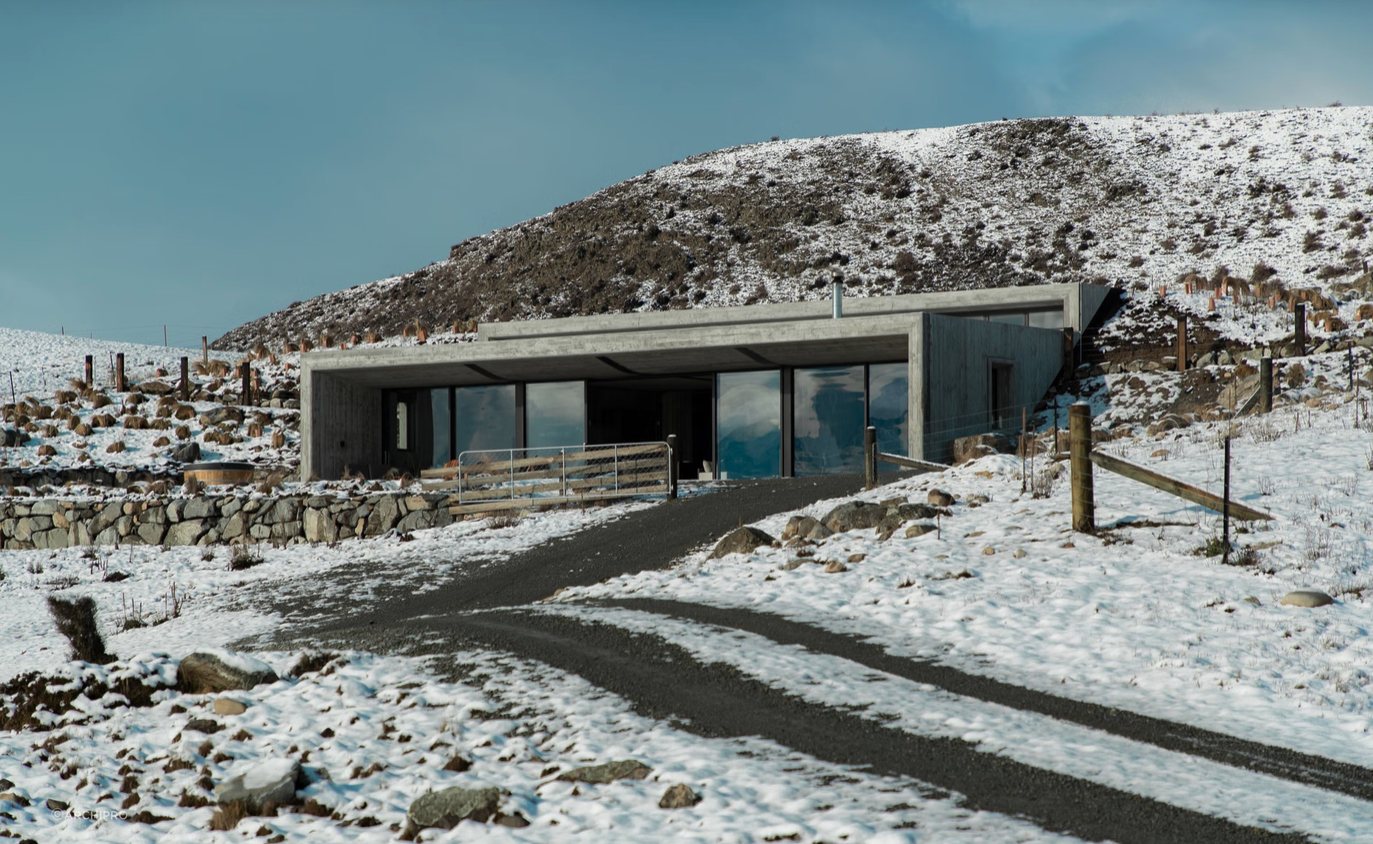
“The client loved the idea of a bunker style home and the use of concrete for the exterior and interior walls and ceilings,” says Ross. “Another key requirement was the need for a home that intentionally blended into the surrounding landscape, minimising its visual impact"
Images courtesy of ArchiPro
The result
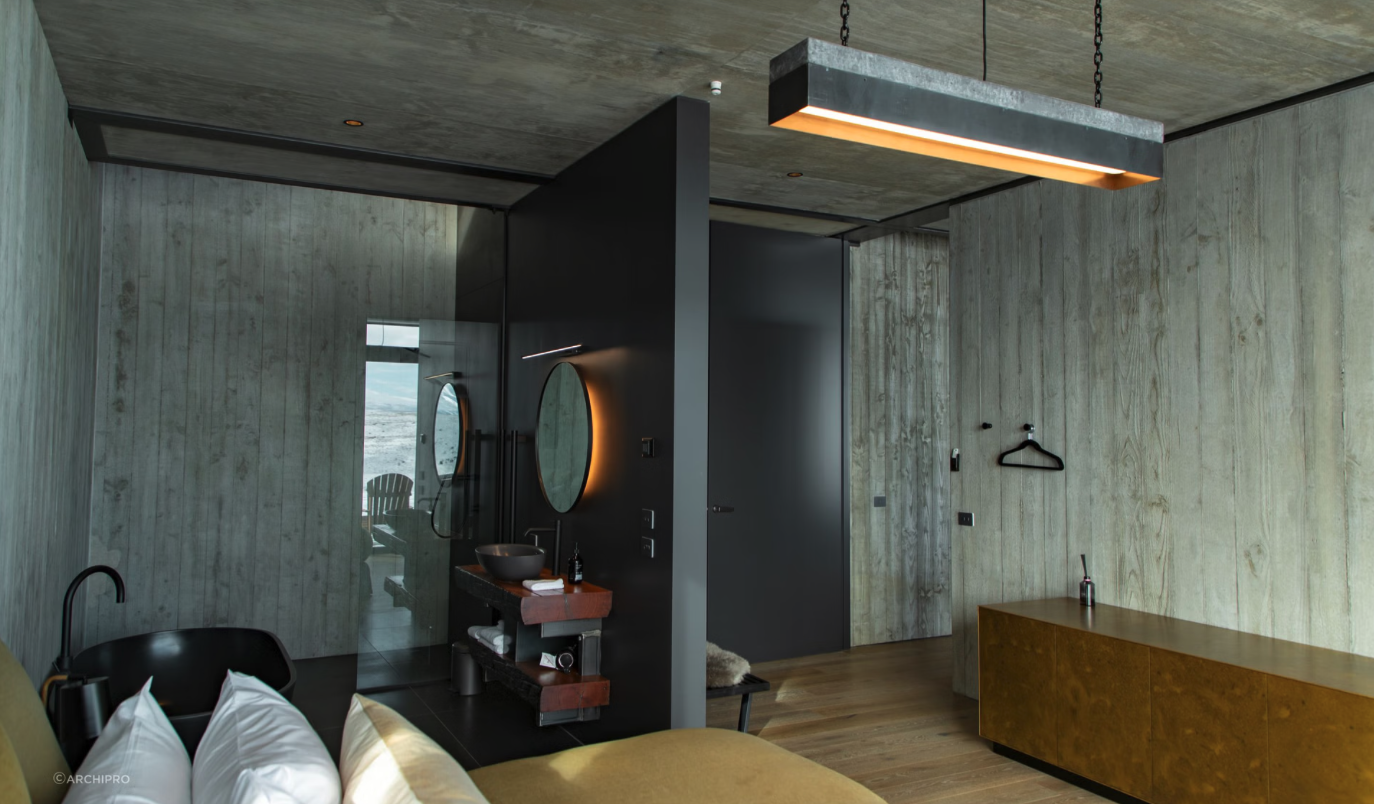
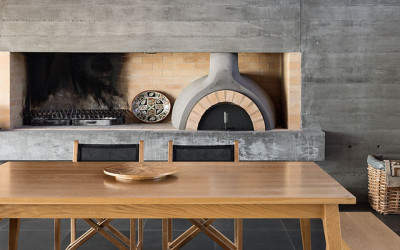
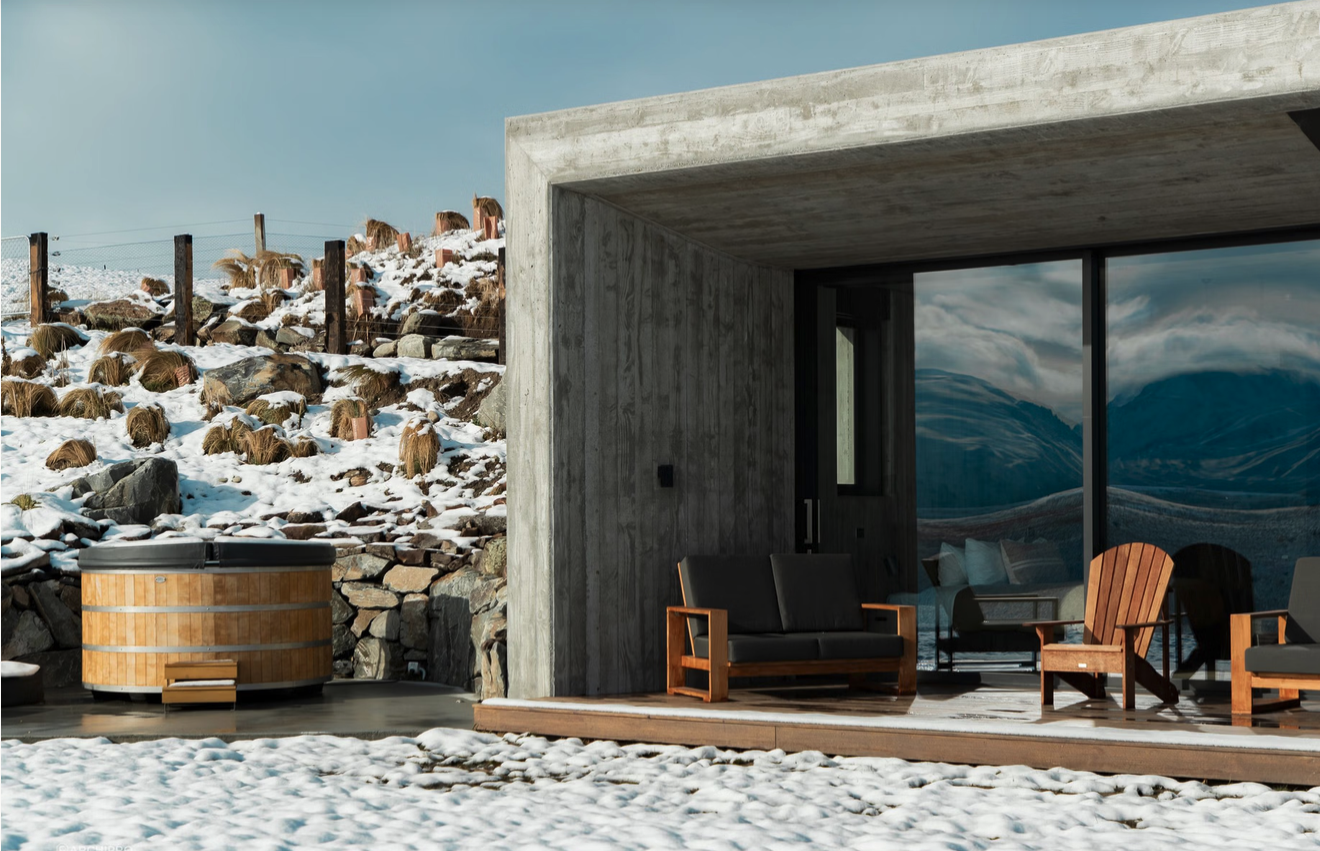
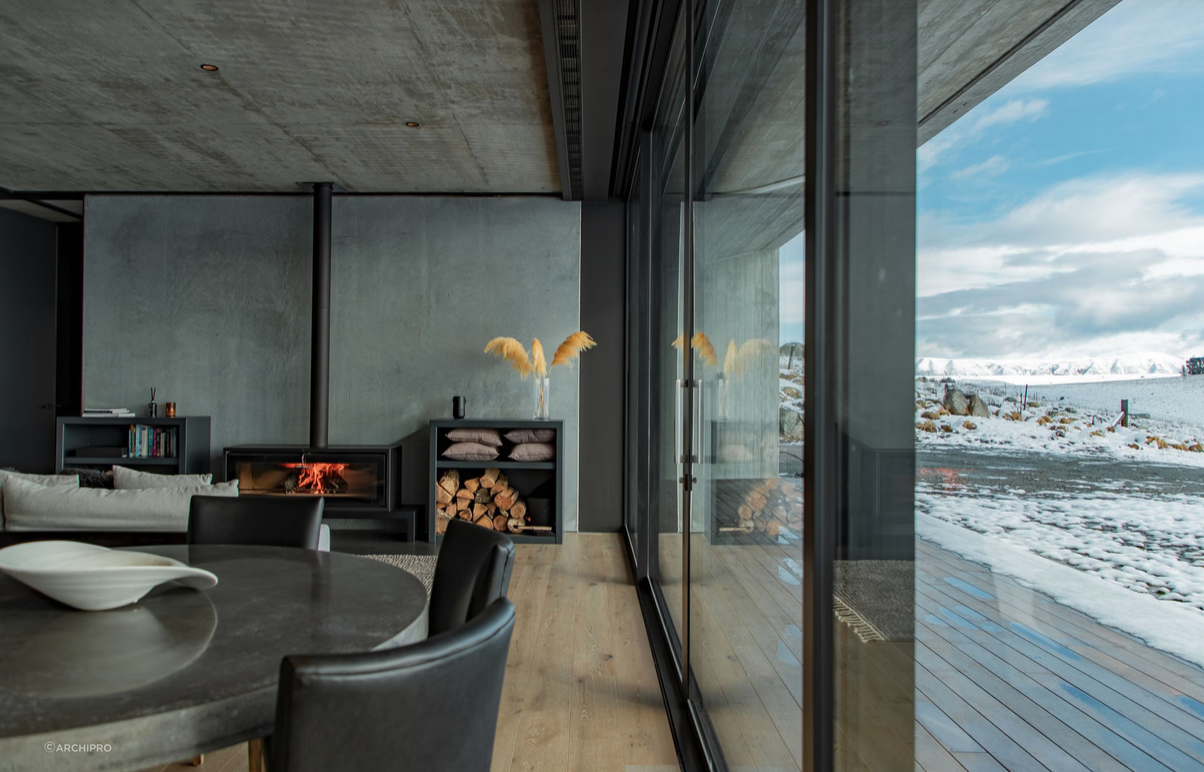
The building's interior is dominated by board form, exposed concrete. The above-ground portions are cleverly concealed by the surrounding fauna, resulting in a design that creates a truly hidden structure, seamlessly integrating into its natural environment all year round.
Originally conceived as a holiday home, the ‘bunker’ has evolved into a permanent residence. The design features a simple yet versatile layout centred around a kitchen, living and dining area. Two bedrooms, each with its own ensuite, flank this central space. A third bedroom, which will eventually serve as the primary entrance when the tunnel to the nearby airstrip and hangar is completed, is located at the rear.
“Using concrete for this home was absolutely the right material of choice for this design and shows how concrete can be used to create a robust, energy-efficient, and visually striking home that interacts seamlessly with its environment,” says Ross.